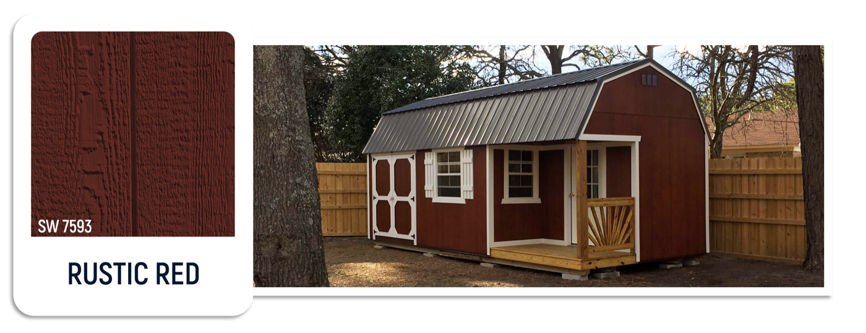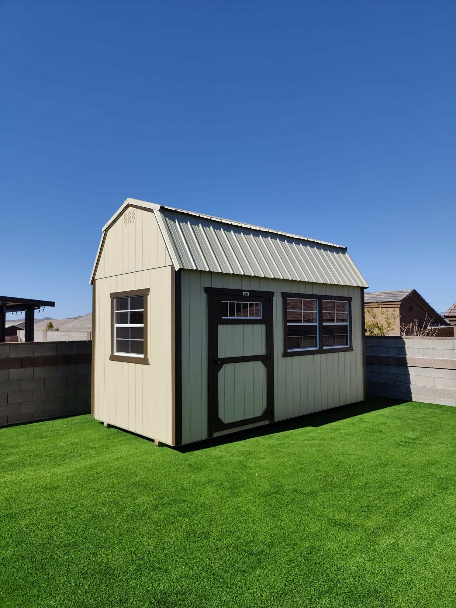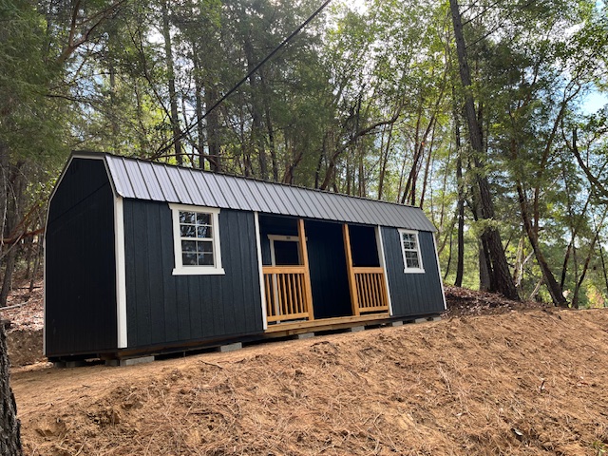
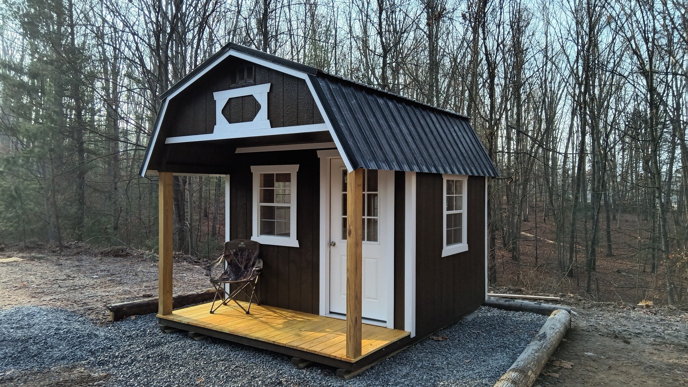
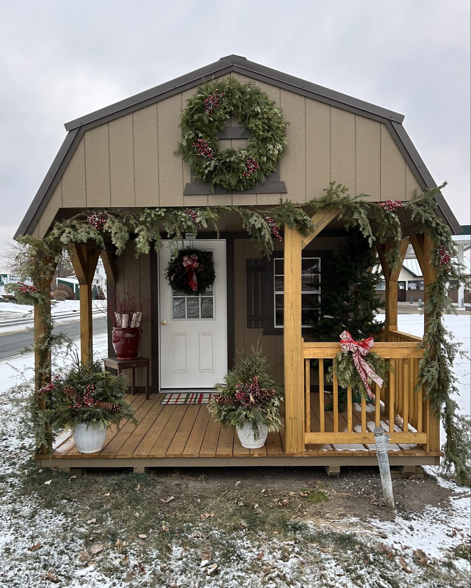
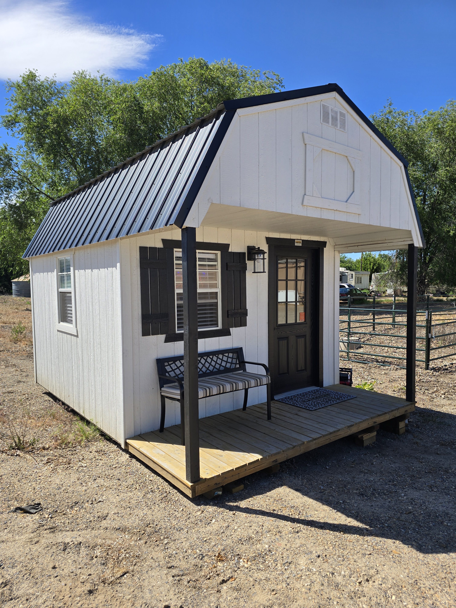
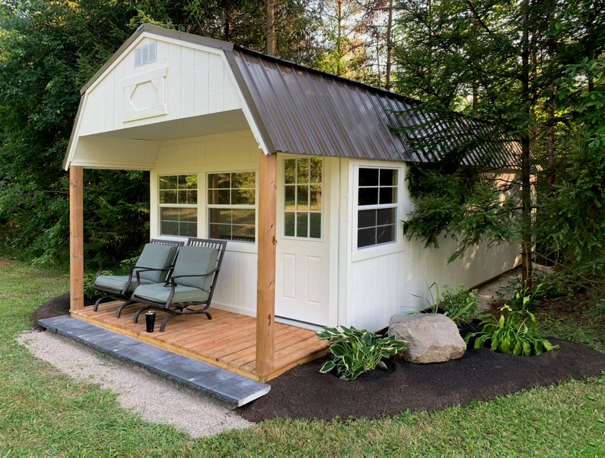
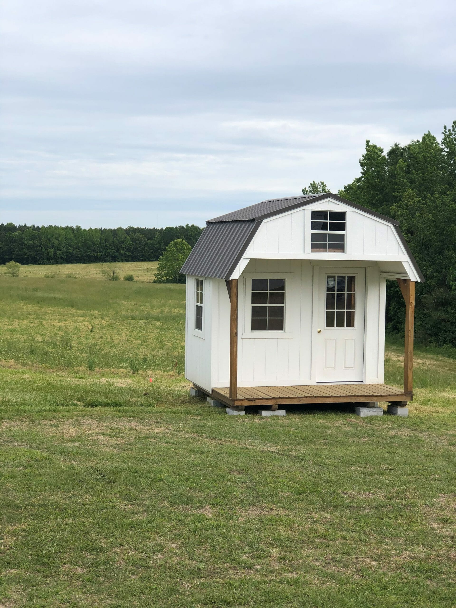
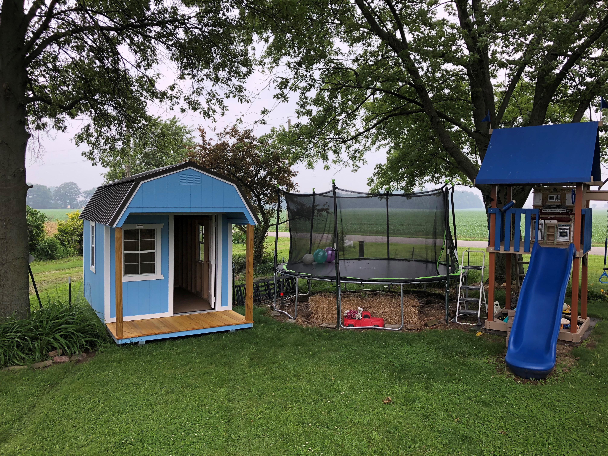
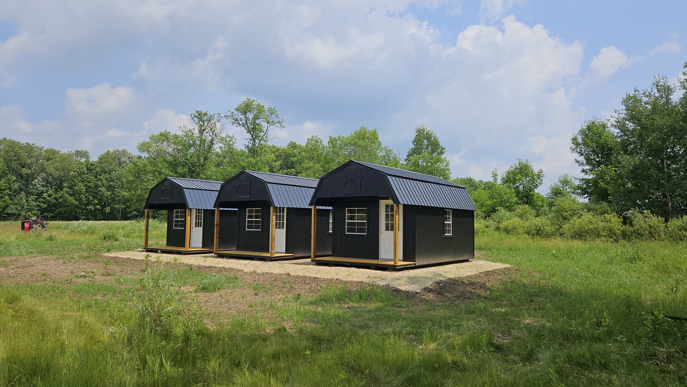
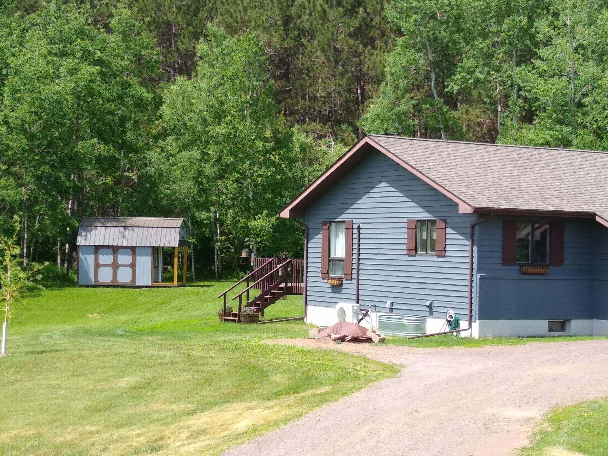
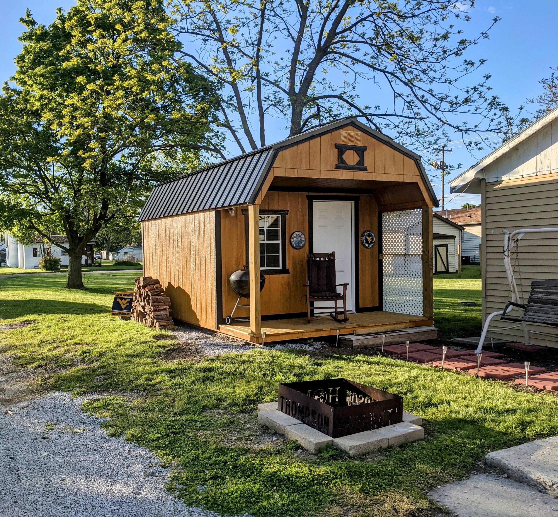
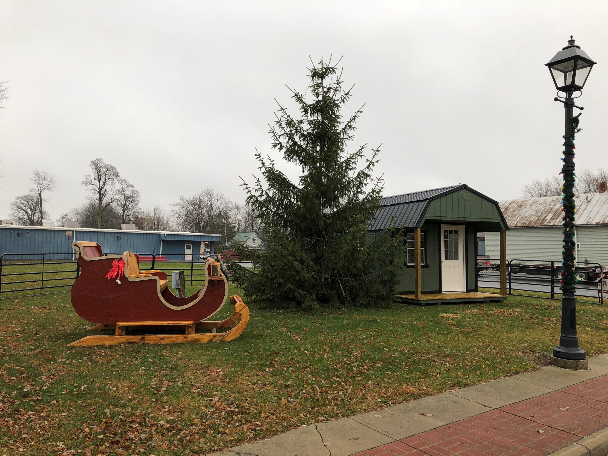
| Roof Style | Iconic barn-style gambrel roof |
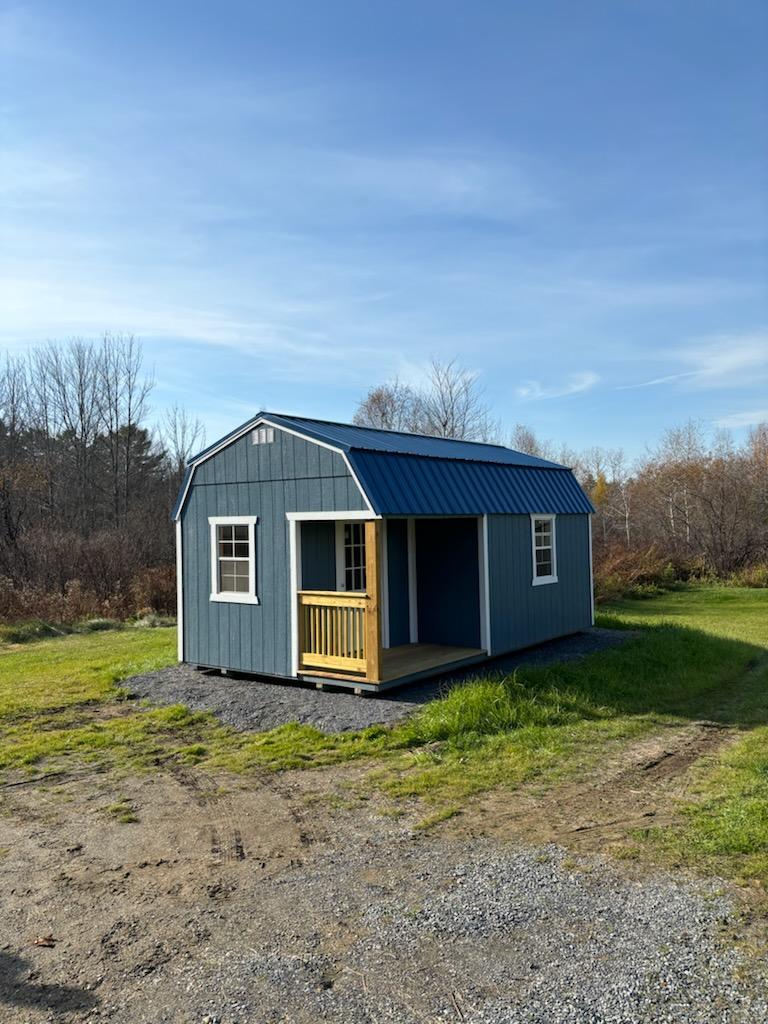
| Porch Depth | 4ft (included in total building length) |
| Porch Posts | Two decorative support posts |
| Door | 9-lite house door |
| Windows | Three 2'x3' single-pane windows |
| Loft | Included above porch area |
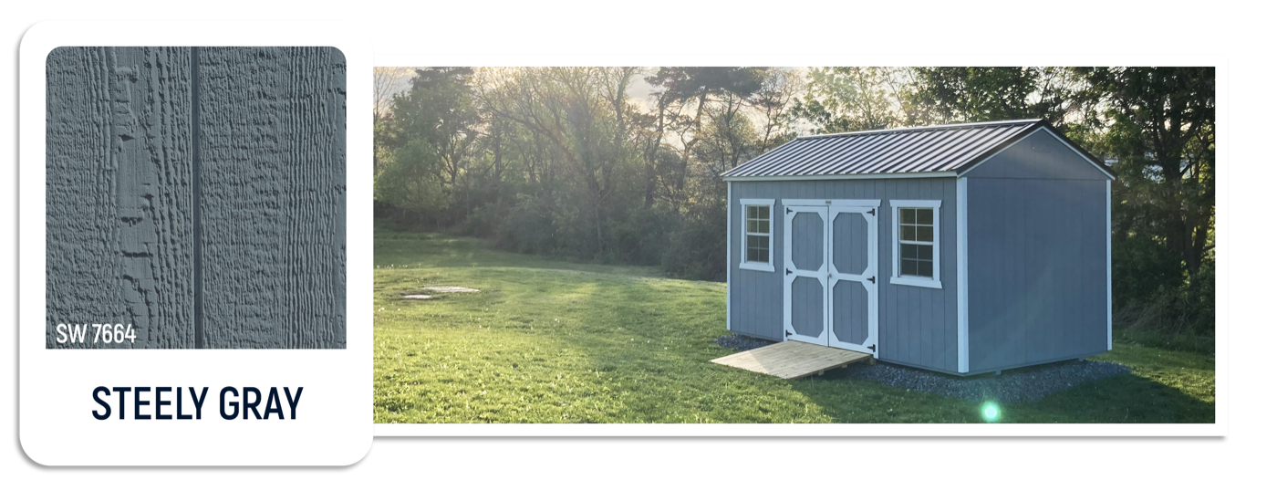

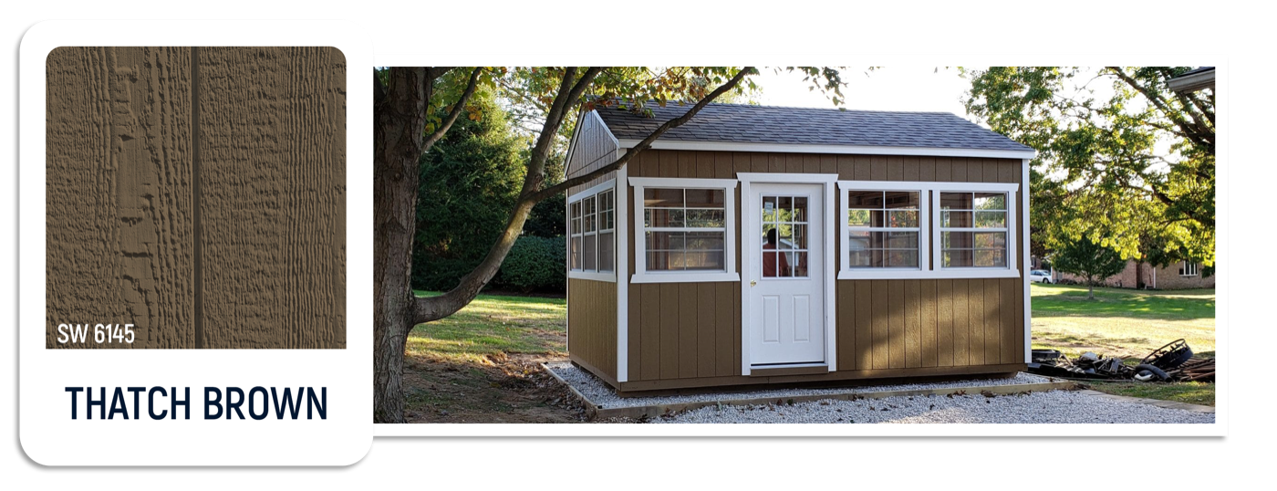
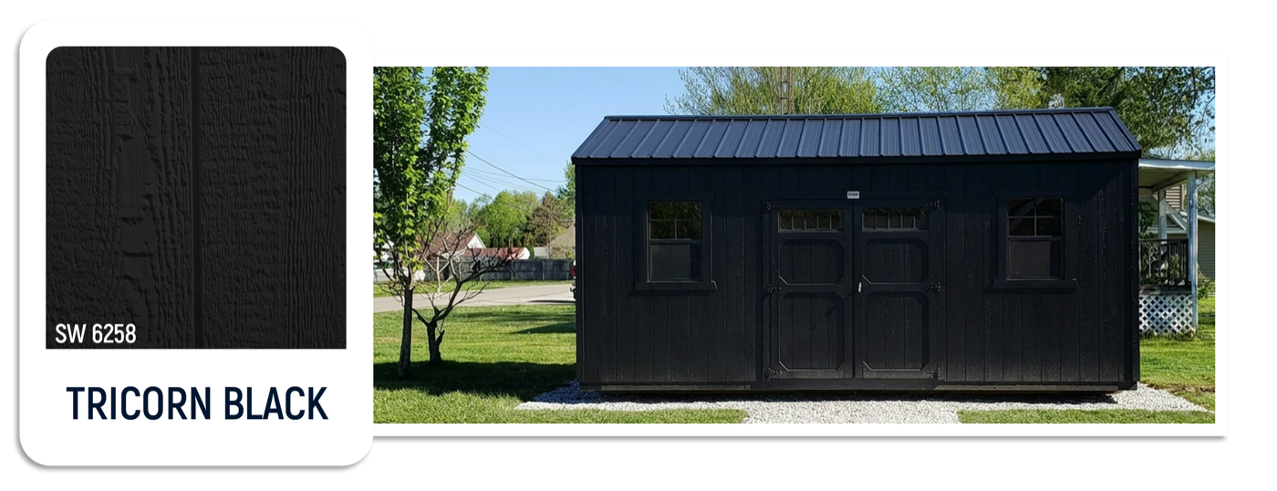
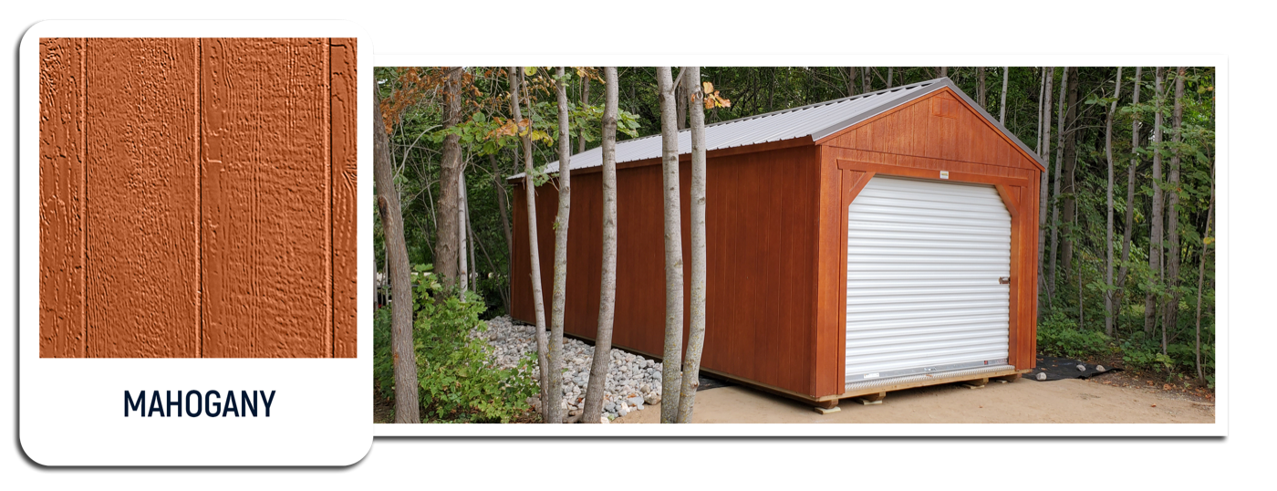
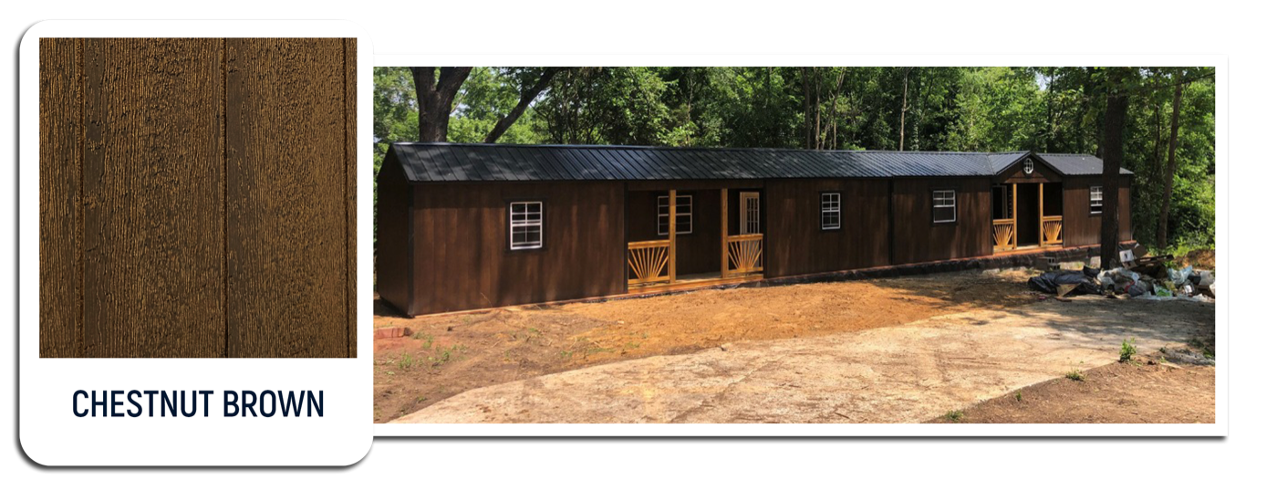
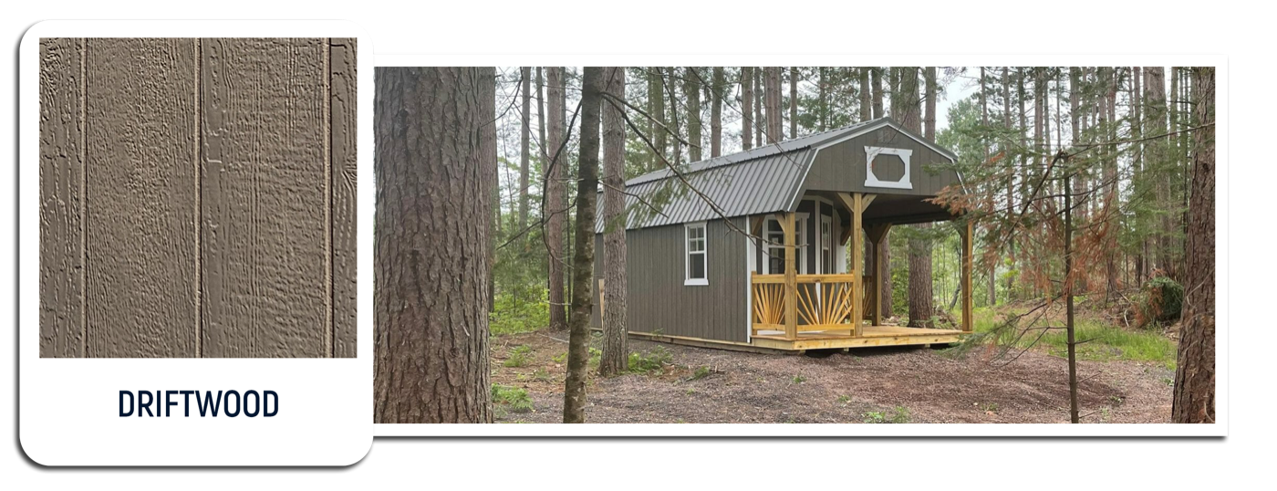
| Siding | LP SmartSide — hail, moisture, fungal & termite resistant |
| Flooring | LP ProStruct — 35% stronger than standard |
| Roofing | Lifetime warranted architectural shingles |
| Certification | Engineer Certified |
| Warranty | LP SmartSide 5/50 Year Limited Warranty |
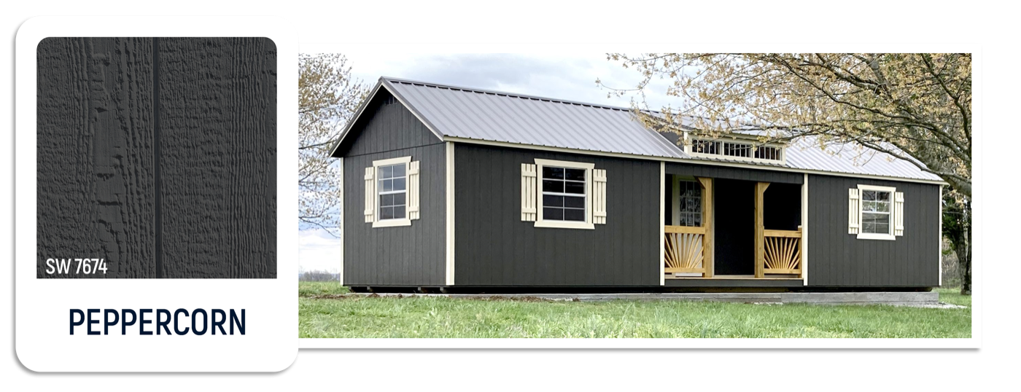
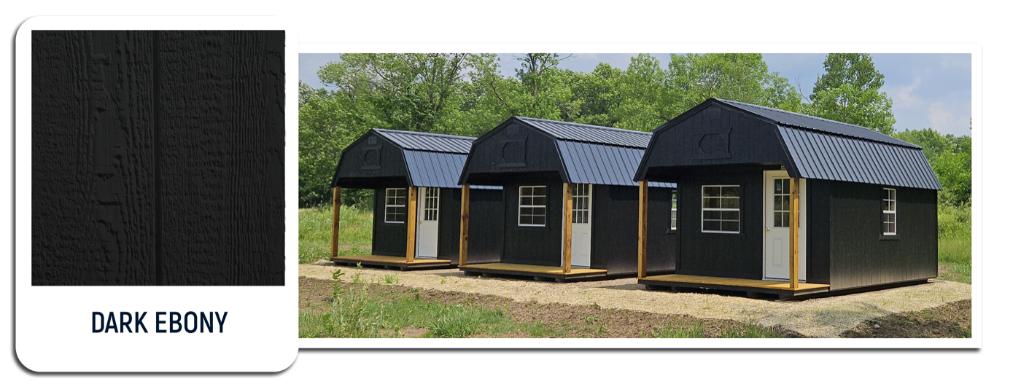
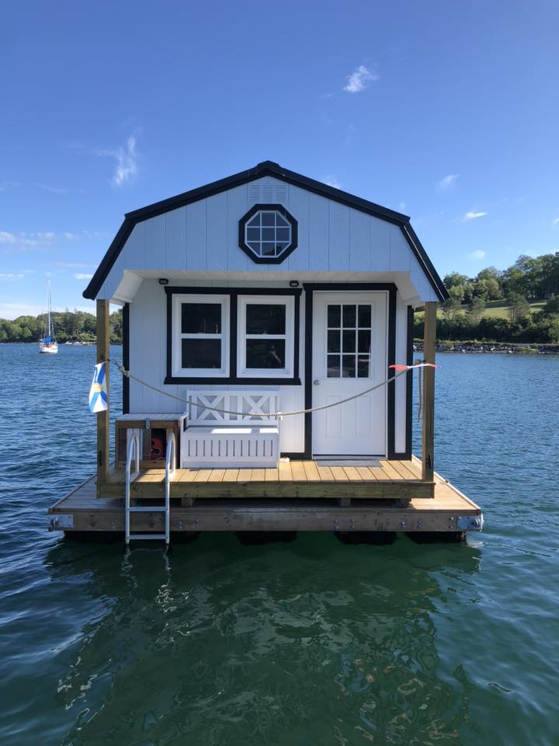
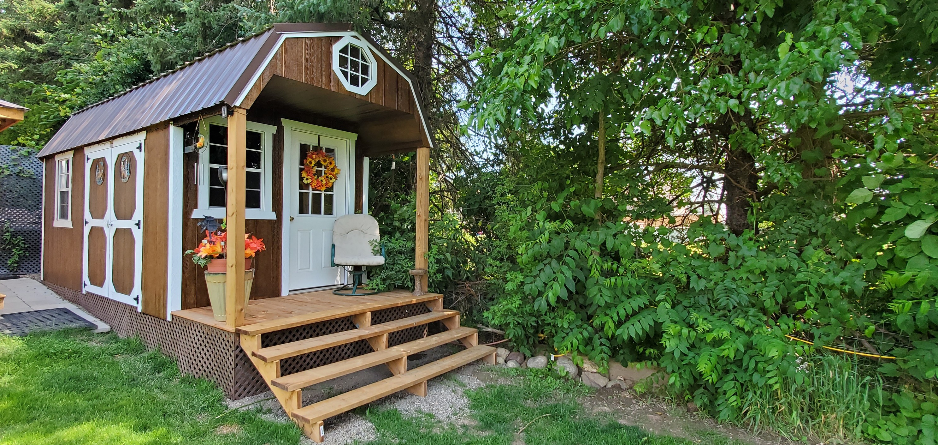
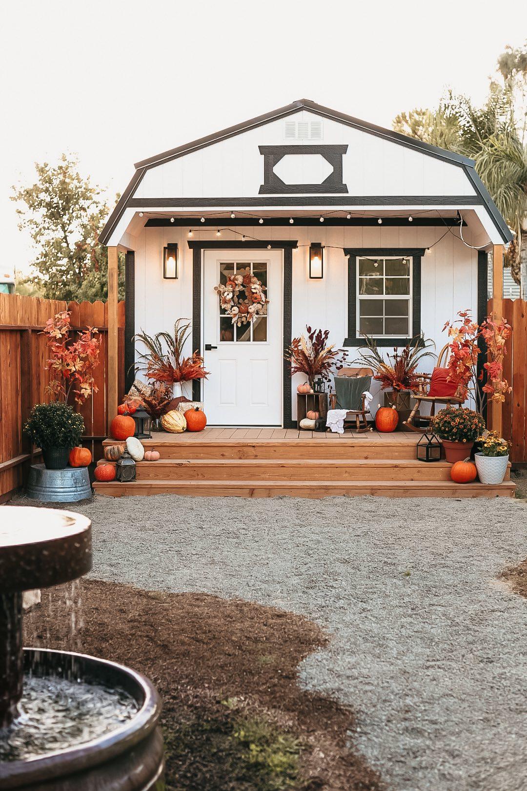
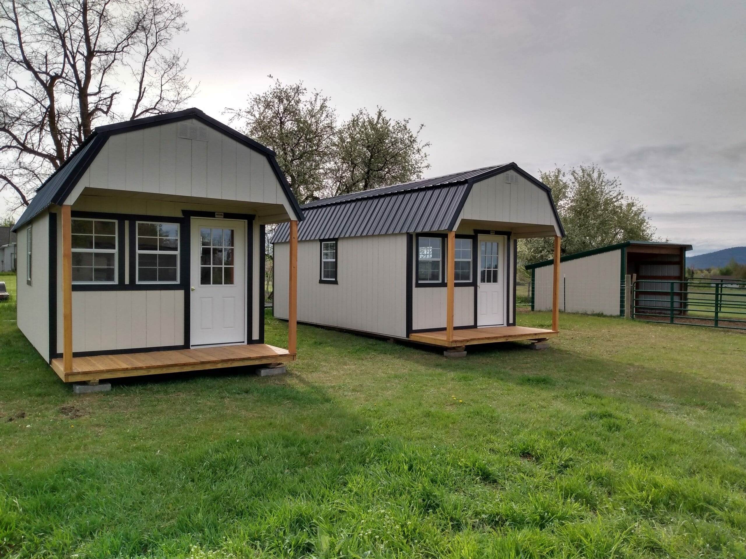
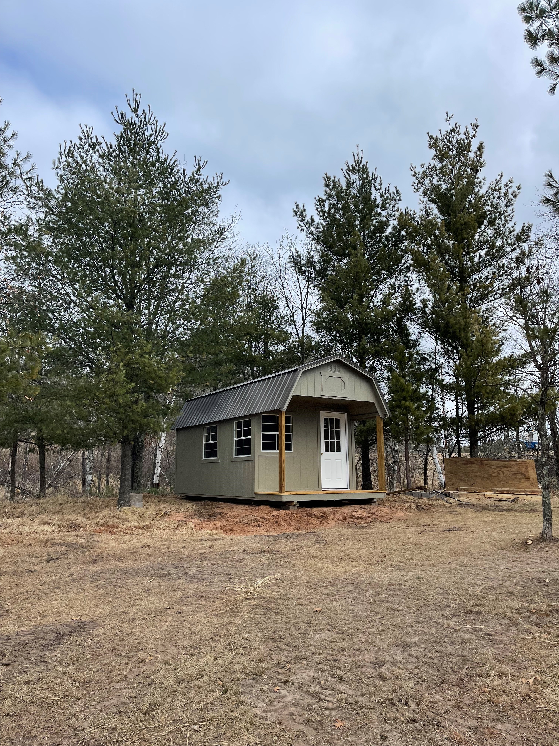
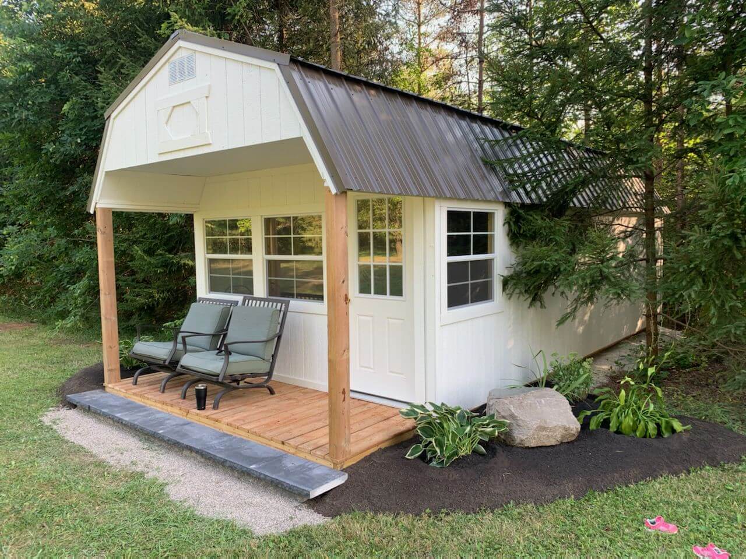
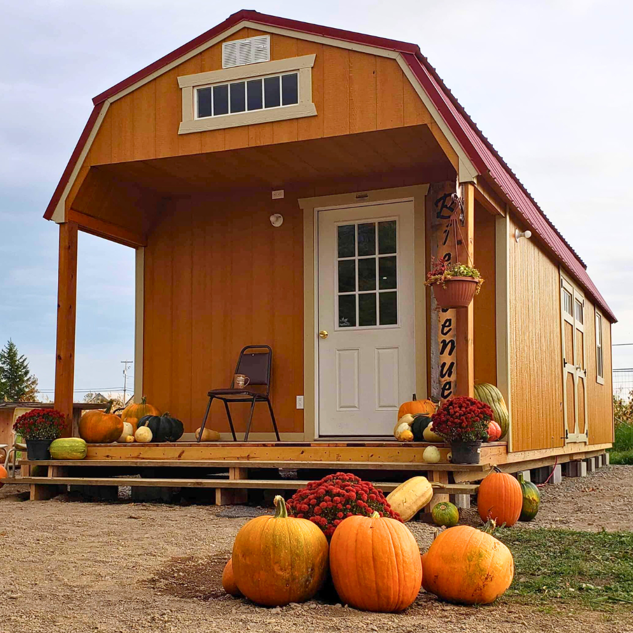
The Front Porch Lofted Barn brings together the character of a front porch and the storage efficiency of a loft in one building. The 4-foot covered porch with two support posts and a 9-lite house door gives the building a welcoming, finished appearance that stands out on any property. The gambrel roofline delivers the classic barn look while creating the overhead space for loft decking above the porch area — storage you would not get from a standard utility shed of the same footprint.
Three 2x3 single-pane windows keep the interior bright and give the front face a polished, residential appearance. The porch serves as a practical transition space — a place to store boots, tools, or seasonal items right at the entrance without taking up storage space inside. The loft handles the overflow, the long-term storage, and anything else that needs a home but does not need daily access.
LP SmartSide siding, LP ProStruct flooring, and lifetime warranted shingles standard. Delivered and built on your property by our certified crew, most jobs complete in a single day.
Available sizes vary by delivery location. Porch depth (4ft) is included in total building length.